
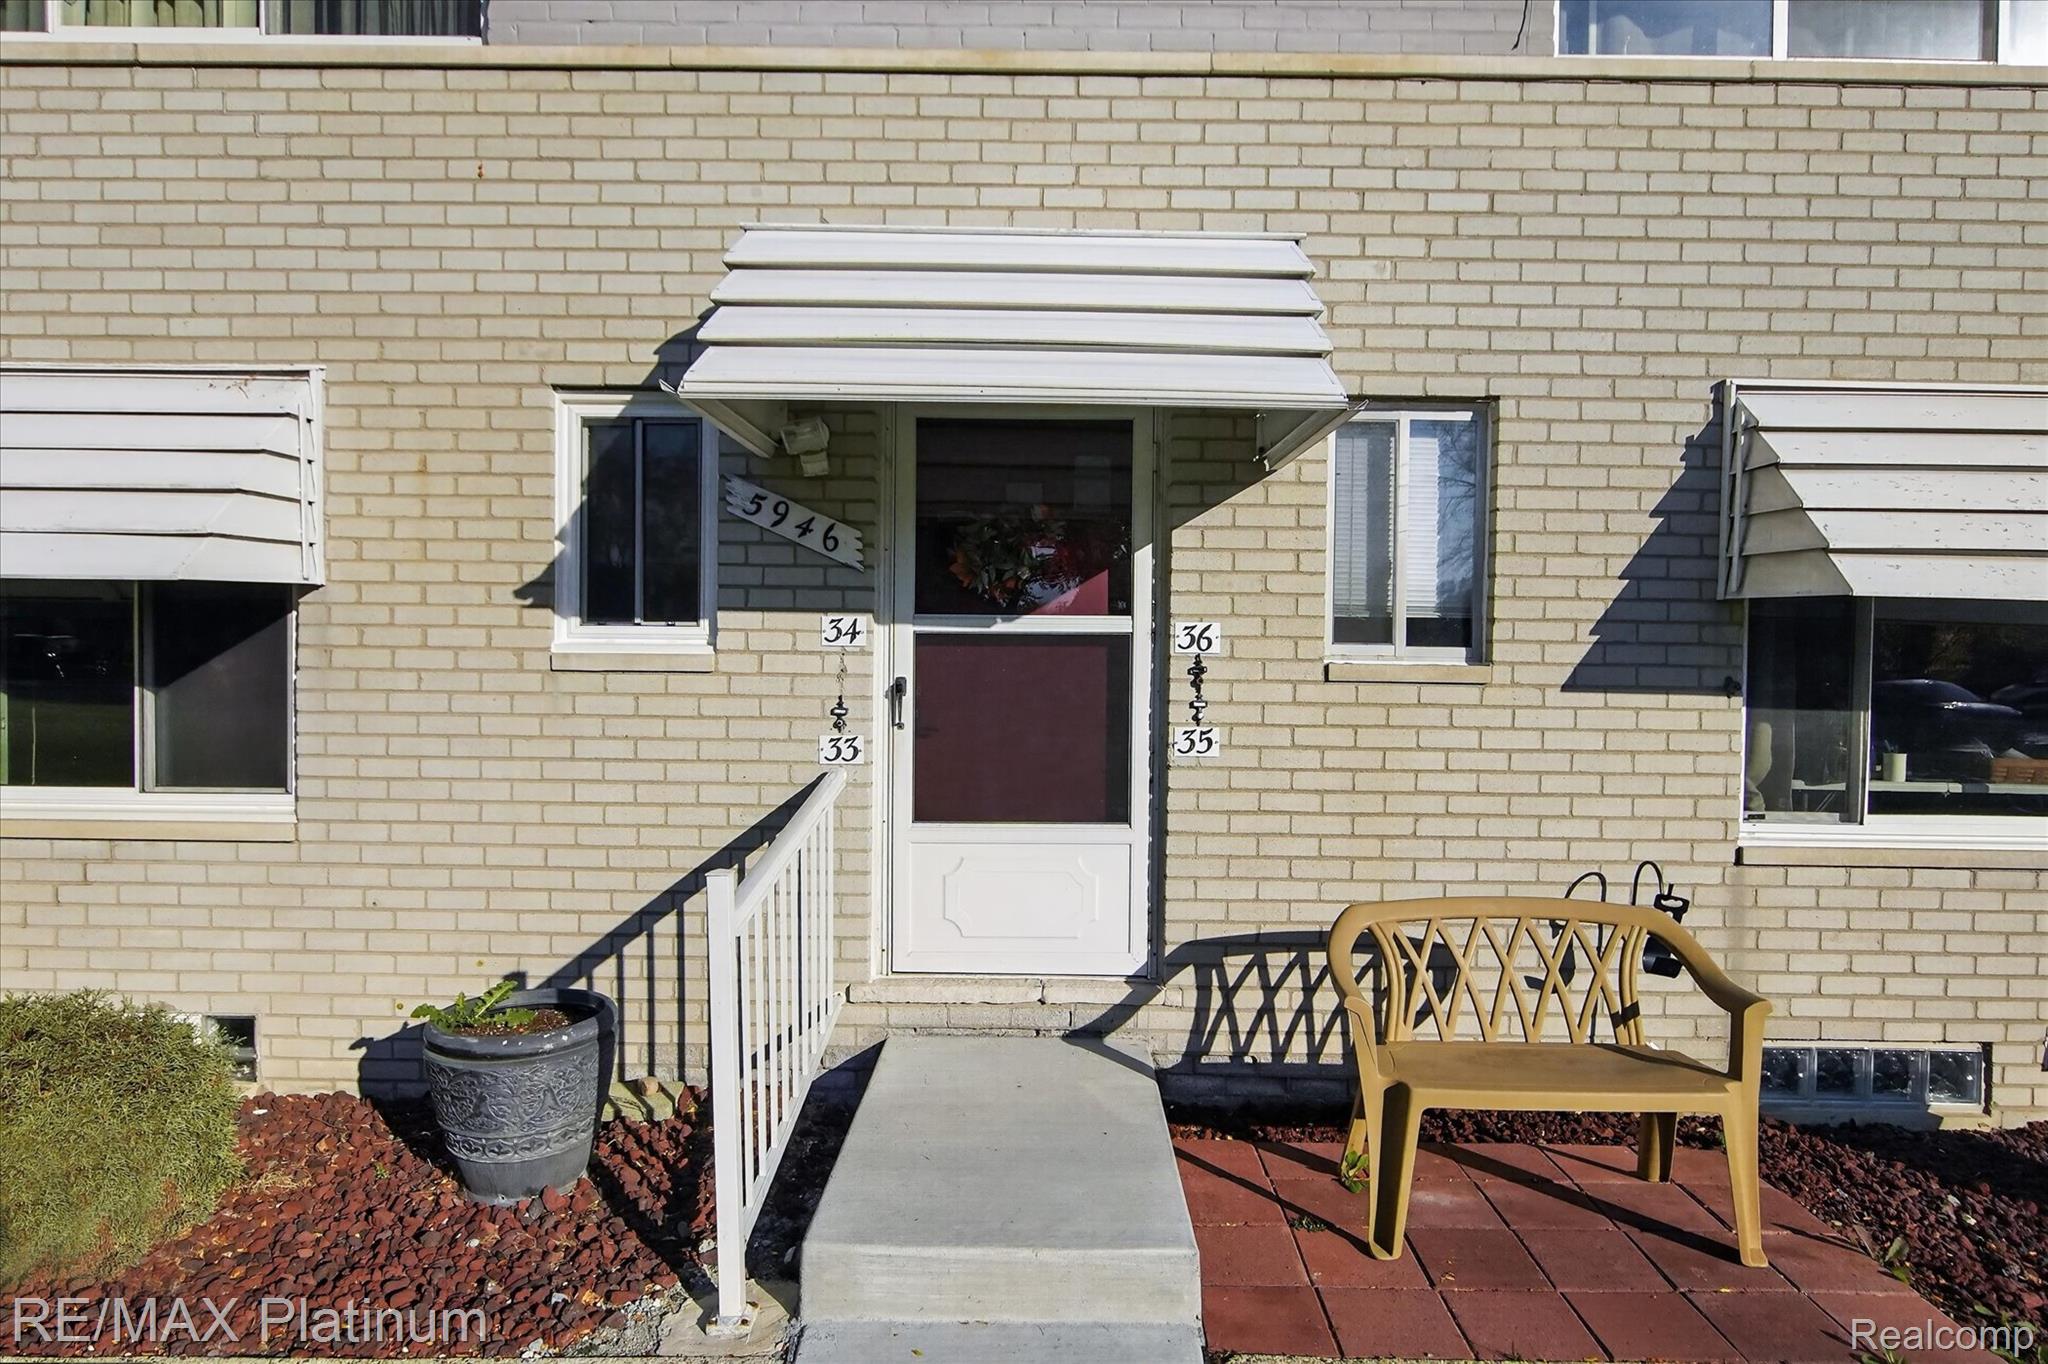
5946 Alan Drive 33Brighton Township, MI 48116
Mortgage Calculator
Monthly Payment (Est.)
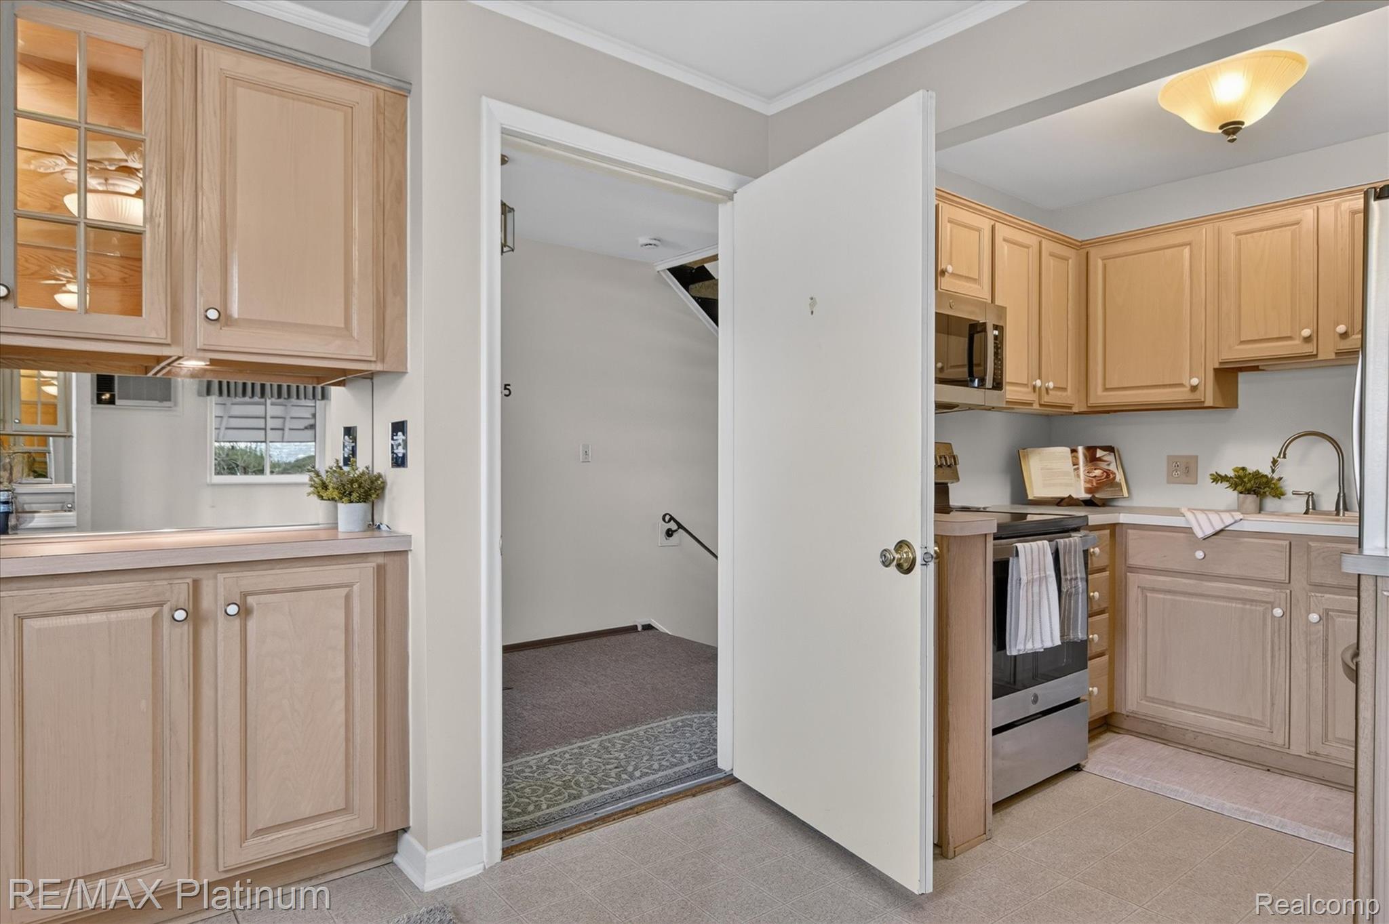
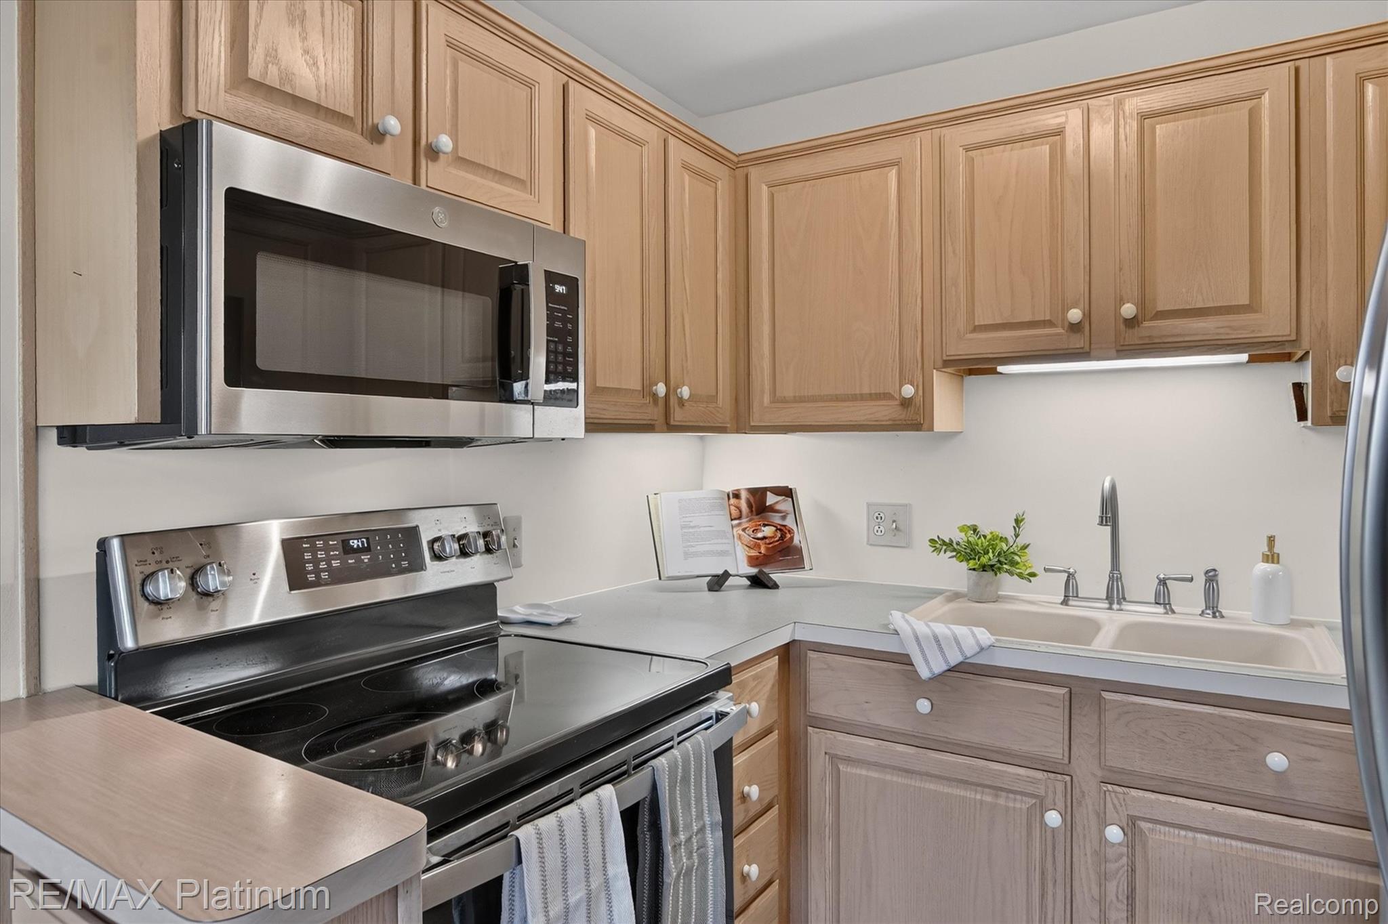
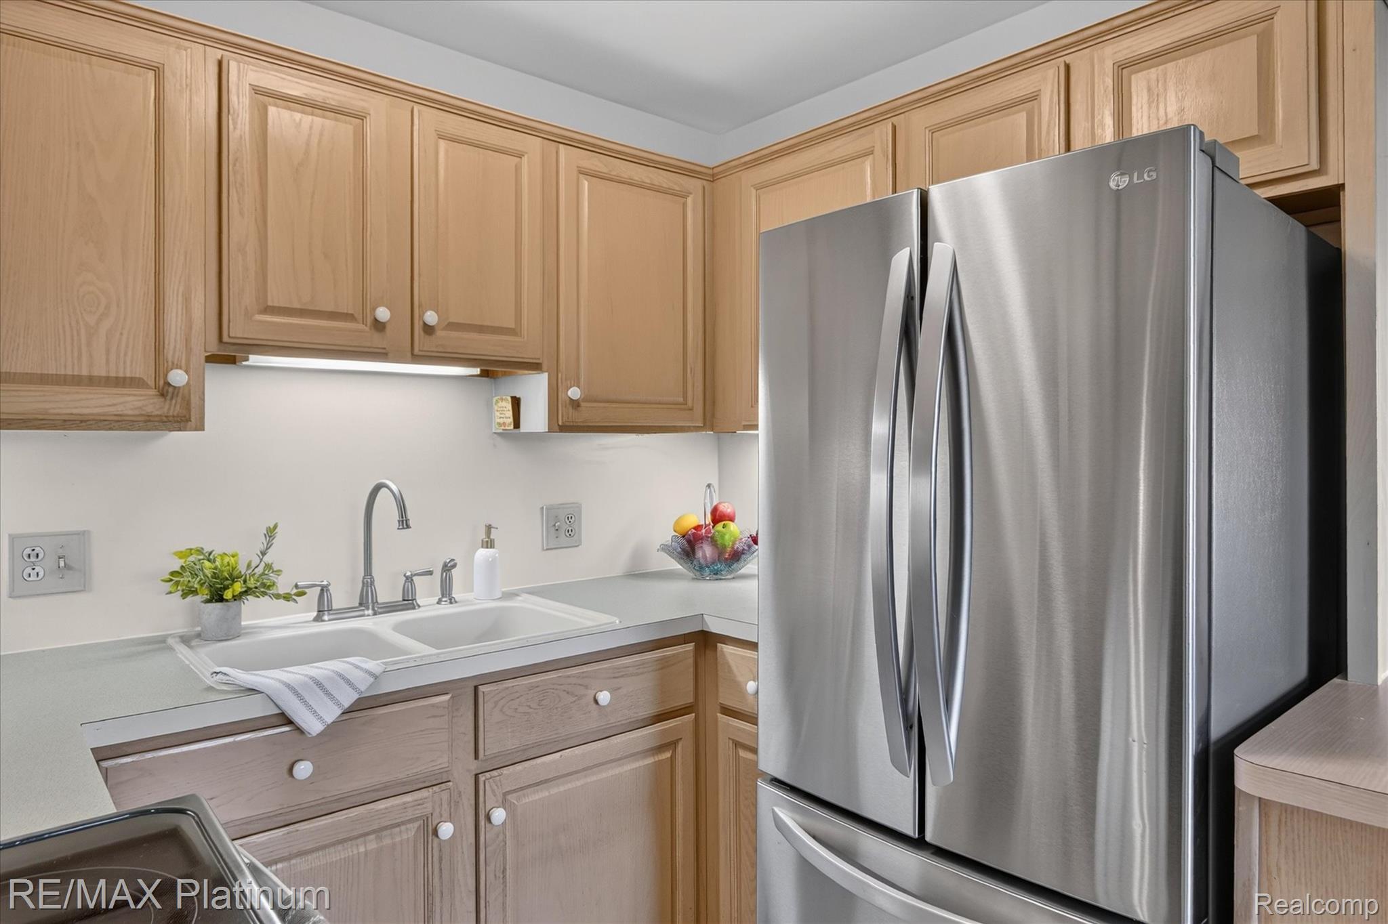
Enter an interest rate to see your estimated monthly payment.Enjoy lake views and easy first-floor living in this 2-bedroom, 1.5-bath end-unit ranch at Woodruff Lake Co-op! Located in Brighton Township's 55+ community, this well-maintained home offers a comfortable layout with extra windows that bring in natural light and an enclosed three-season porch overlooking the lake. The porch is a standout feature, with a standard home foundation beneath. Imagine starting your morning with coffee overlooking the water, spending a quiet afternoon reading, or watching the seasons change from your favorite chair. Inside, the comfortable layout makes everyday living easy. The kitchen features updated cabinetry, while the remodeled bathroom offers a walk-in shower with a fold-down seat and grab bars. Updated windows and ceiling fans in both bedrooms add to the home's comfort. Downstairs, the private, partially finished basement gives you room for hobbies, projects, storage, or simply keeping the things you don't need every day out of sight. And when you're ready to step outside, Woodruff Lake is just a short walk away! Spend a sunny afternoon by the water, launch a kayak, or enjoy some fishing. One of the best parts of co-op living is having fewer things to worry about. The monthly maintenance fee covers property taxes, heat, water and hot water, building structure insurance, building maintenance, lawn care, snow removal, exterior lighting, and trash. Imagine enjoying a snowy Michigan morning without having to shovel the walkway! With I-96 and US-23 nearby, shopping, restaurants, parks, and medical facilities are all within easy reach. Whether you're downsizing, looking for a seasonal Michigan home, or simply ready for a little less upkeep and more time to enjoy life, this could be just the place. Cash purchases only. No rentals. Pet restrictions apply, with exceptions for qualifying assistance animals under applicable law and co-op policies.
| 6 days ago | Status changed to Active | |
| 6 days ago | Listing updated with changes from the MLS | |
| a week ago | Listing first seen on site |

IDX provided courtesy of Realcomp II Ltd. via RealcompIILtd. Copyright © 2026 Realcomp II Ltd. Shareholders.
IDX information is provided exclusively for consumers' personal, non-commercial use and may not be used for any purpose other than to identify prospective properties consumers may be interested in purchasing and that the data is deemed reliable but not guaranteed accurate by the MLS.